Estimate Your Trip Fuel Expenses Quickly and Accurately with Our Fuel Cost Calculator
Table of Contents
- Introduction
- What Is a BTU Calculator?
- How a BTU Calculator Works
- Key Inputs Required for Accurate BTU Results
- BTU Calculator for Air Conditioners
- BTU Calculator for Heating Systems
- Room Size and BTU Requirements Explained
- How Climate and Insulation Affect BTU Needs
- BTU Calculator for Multiple Rooms and Whole-Home Systems
- Common BTU Sizing Mistakes to Avoid
- BTU Calculator vs. Professional HVAC Assessment
- FAQs
- Conclusion
Introduction
Choosing the right heating or cooling system for your home, office, or commercial space is one of the most important — and most commonly mishandled — decisions in building comfort management. A system that is too small will struggle to reach the target temperature. A system that is too large will cycle on and off rapidly, waste energy, and fail to dehumidify properly. The solution to both problems starts with one essential step: using a BTU Calculator.
A BTU Calculator takes the guesswork out of sizing heating and cooling equipment. By analyzing the dimensions of your space, your local climate, your insulation quality, and several other key factors, it produces a precise British Thermal Unit (BTU) figure — the standard measure of thermal energy — that tells you exactly how powerful your system needs to be.
This guide covers everything you need to know about the BTU Calculator: what it measures, how it works, what inputs produce the most accurate results, and how to apply those results when selecting air conditioners, heaters, heat pumps, and whole-home HVAC systems. Whether you are a homeowner, contractor, or facility manager, a BTU Calculator is the foundation of any smart climate control decision.
What Is a BTU Calculator?
A BTU Calculator is a digital tool that estimates the heating or cooling capacity required to maintain a comfortable temperature in a given space. BTU stands for British Thermal Unit — the amount of energy needed to raise or lower the temperature of one pound of water by one degree Fahrenheit. In HVAC terminology, BTUs per hour (BTU/h) describes how much thermal energy a system can add or remove from a space every hour.
The BTU Calculator translates the physical characteristics of your space into a BTU requirement, giving you a target figure to match against the rated capacity of heating and cooling equipment.
A standard BTU Calculator is used for:
- Air conditioners — determining the cooling capacity (in BTU/h or tons) needed for a room or building
- Heating systems — sizing furnaces, boilers, electric heaters, and heat pumps
- Heat pumps — calculating both heating and cooling capacity in a single system
- Portable and window units — selecting the right size for individual rooms
- Commercial HVAC — estimating capacity for offices, retail spaces, and warehouses
Understanding BTU requirements before purchasing equipment prevents two of the most expensive HVAC mistakes: buying an undersized unit that cannot keep up with demand, or buying an oversized unit that short-cycles and drives up energy costs without delivering comfort.
How a BTU Calculator Works
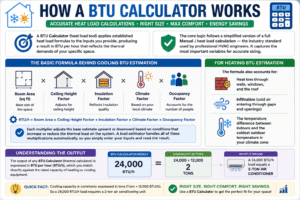
A heat load tool applies established heat load formulas to the inputs you provide, producing a result in BTU per hour that reflects the thermal demands of your specific space.
The core logic follows a simplified version of a full Manual J heat load calculation — the industry standard used by professional HVAC engineers. While a sizing tool simplifies the full Manual J process, it captures the most important variables and produces estimates that are accurate enough for most residential and light commercial sizing decisions.
The basic formula behind cooling BTU estimation:
BTU/h = Room Area (sq ft) × Ceiling Height Factor × Insulation Factor × Climate Factor × Occupancy Factor
Each multiplier adjusts the base estimate upward or downward based on conditions that increase or reduce the thermal load on the system. A load estimator handles all of these multiplications automatically, so you simply enter your inputs and read the result.
For heating BTU estimation, the formula also accounts for:
- Heat loss through walls, windows, and the roof
- Infiltration (cold air entering through gaps and openings)
- The temperature difference between indoors and the coldest outdoor temperature in your climate zone
The output of any thermal calculator is expressed in BTU per hour (BTU/h), which you match directly against the rated capacity of heating or cooling equipment. Cooling capacity is also commonly expressed in tons (1 ton = 12,000 BTU/h), so a HVAC sizing tool result of 24,000 BTU/h equals a 2-ton air conditioning unit.
Key Inputs Required for Accurate BTU Results
The accuracy of a heat load tool depends on the quality and precision of the inputs you provide. The more carefully you measure and assess each factor, the more reliable your result will be.
Room Area (Square Footage) Measure the length and width of the space in feet and multiply them together. For irregularly shaped rooms, break the space into rectangles, calculate each area separately, and add them together. Include all floor space the system will need to condition, including closets and alcoves if they share the same airspace.
Ceiling Height Standard ceiling height assumptions (typically 8 feet) are built into basic sizing tools. Higher ceilings — 9, 10, or 12 feet — significantly increase the volume of air to be conditioned and raise the BTU requirement. Always input your actual ceiling height for accurate results.
Number and Type of Windows Windows are a major source of heat gain in summer and heat loss in winter. A load estimator accounts for window area and orientation — south-facing windows in the Northern Hemisphere receive more direct solar gain than north-facing windows, increasing cooling load.
Insulation Quality Well-insulated walls and ceilings reduce heat transfer, lowering the BTU requirement. Poor insulation dramatically increases it. Input an honest assessment of your insulation — good, average, or poor — for realistic estimates.
Local Climate Zone Climate is one of the most powerful inputs in any thermal calculator. A home in Phoenix, Arizona faces a far higher cooling load than the same home in Seattle, Washington. Similarly, a home in Minneapolis needs far more heating capacity than one in Atlanta. Use your location or climate zone to ensure your BTU estimate reflects real-world conditions.
Occupancy Each person generates approximately 400 BTU/h of body heat. A room that regularly holds 6–8 people has a meaningfully higher cooling load than the same room used by one person. Input typical occupancy for accuracy.
Sun Exposure Rooms with significant sun exposure through large windows — especially south and west-facing glass — require additional cooling capacity. Most HVAC sizing tool tools offer a sun exposure adjustment for this reason.
BTU Calculator for Air Conditioners
Selecting the right air conditioner starts with a BTU Calculator. An undersized air conditioner runs constantly without reaching the target temperature, while an oversized unit cools too quickly, shuts off before removing adequate humidity, and leaves the space feeling clammy and uncomfortable.
General BTU guidelines for air conditioner sizing:
| Room Size (sq ft) | Recommended BTU/h |
|---|---|
| Up to 150 | 5,000 |
| 150 – 250 | 6,000 |
| 250 – 350 | 8,000 |
| 350 – 450 | 10,000 |
| 450 – 550 | 12,000 |
| 550 – 700 | 14,000 |
| 700 – 1,000 | 18,000 |
| 1,000 – 1,200 | 21,000 |
| 1,200 – 1,400 | 23,000 |
These figures are starting points. A heat load tool refines them based on your specific ceiling height, insulation, climate, occupancy, and sun exposure. Always run a full sizing tool estimate before selecting equipment — the generic charts above cannot account for the unique thermal characteristics of your space.
For whole-home central air conditioning, BTU requirements are calculated for the entire conditioned floor area, then adjusted for the building’s thermal envelope. A load estimator designed for whole-home systems produces a result in tons, which you match to available central AC unit sizes (typically 1.5, 2, 2.5, 3, 3.5, 4, and 5 tons).
BTU Calculator for Heating Systems
Heating systems require a different set of considerations than cooling systems, but a BTU Calculator handles both. For heating, the primary concern is replacing heat lost through the building envelope and compensating for cold air infiltration.
Key factors in heating BTU calculations:
- Design temperature difference: The gap between your indoor target temperature (typically 68–72°F) and the coldest typical outdoor temperature in your location. A larger temperature difference means a higher BTU requirement.
- Wall and roof U-values: The rate of heat transfer through your building’s surfaces. Better insulation = lower U-value = lower BTU need.
- Window area and type: Single-pane windows lose heat far faster than double or triple-pane windows. Upgrading windows reduces your heating BTU requirement significantly.
- Air infiltration rate: Older, draftier homes lose heat rapidly through gaps around doors, windows, and penetrations. A tighter building envelope reduces the BTU requirement your heating system must meet.
A thermal calculator for heating produces a result in BTU/h, which you match to furnace, boiler, or heat pump output ratings. Always size heating systems conservatively — it is better to slightly oversize heating equipment than cooling equipment, since heating oversizing has fewer comfort penalties than cooling oversizing.
Room Size and BTU Requirements Explained
Room size is the foundation of every HVAC sizing tool estimate, but square footage alone does not tell the full story. Two rooms with identical floor areas can have dramatically different BTU requirements based on their construction, orientation, and use.
Volume matters as much as area. A 400 square foot room with 10-foot ceilings contains 4,000 cubic feet of air — 25% more than the same room with 8-foot ceilings. Every cubic foot of air must be heated or cooled to maintain comfort, so ceiling height is never trivial.
Kitchens require more cooling BTU than bedrooms of the same size because cooking appliances generate significant heat loads. A rule of thumb: add 4,000 BTU/h to the estimate for any kitchen. A heat load tool designed for residential use will typically prompt you to identify the room type so it can apply the appropriate adjustment.
Sunrooms and rooms with large south or west-facing windows may require 10–50% more cooling BTU than their square footage suggests, due to intense solar gain during peak afternoon hours. Shading, blinds, and low-e glass all reduce solar gain and can meaningfully lower the BTU requirement a sizing tool produces.
How Climate and Insulation Affect BTU Needs
Two variables have the largest impact on BTU requirements beyond raw room size: climate and insulation. Understanding how each affects your estimate helps you make smarter building and equipment decisions.
Climate Hot, humid climates require higher cooling BTU capacity because the system must work harder to remove both heat and moisture from the air. Dry desert climates require high cooling capacity for heat removal but less emphasis on dehumidification. Cold northern climates require high heating BTU capacity and may have relatively modest cooling needs.
A load estimator calibrated to your climate zone automatically adjusts its estimates to reflect local temperature extremes. Using the wrong climate zone — or ignoring climate entirely — is one of the most common causes of incorrect HVAC sizing.
Insulation Insulation is the most cost-effective way to reduce BTU requirements. A well-insulated home with R-38 attic insulation and R-19 wall insulation requires dramatically fewer BTU to heat and cool than an older, poorly insulated home of the same size.
Improving insulation before purchasing a new HVAC system has two benefits: it reduces the BTU requirement (allowing you to buy a smaller, cheaper system) and it lowers ongoing energy costs. Run your thermal calculator with your current insulation level, then run it again with improved insulation to see the impact before deciding on system size.
BTU Calculator for Multiple Rooms and Whole-Home Systems
For whole-home HVAC systems, a BTU Calculator must account for every conditioned space in the building, not just individual rooms. This requires a more comprehensive approach than simple room-by-room estimates.
Whole-home BTU calculation process:
- Calculate the BTU requirement for each individual room or zone.
- Sum the individual room requirements for a total building load estimate.
- Apply a building-level adjustment for duct losses (typically 10–15% addition for ducted systems) and simultaneous load diversity (not all rooms reach peak load at the same moment).
- Match the resulting BTU figure to available central system sizes.
A HVAC sizing tool designed for whole-home use streamlines this process, allowing you to input room-by-room data and receive an aggregated system recommendation. This is especially important for multi-story homes, where upper floors typically have higher cooling loads due to heat rising and roof proximity.
Zoned systems — which divide a home into independently controlled comfort zones — require a heat load tool for each zone rather than a single whole-home total. This ensures each zone’s equipment is sized appropriately for its specific thermal characteristics.
Common BTU Sizing Mistakes to Avoid
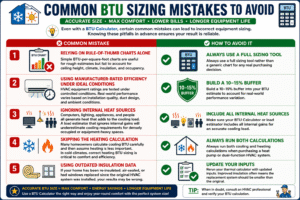
Even with a BTU Calculator, certain common mistakes can lead to incorrect equipment sizing. Knowing these pitfalls in advance ensures your result is reliable.
Relying on Rule-of-Thumb Charts Alone Simple BTU-per-square-foot charts are useful for rough estimates but fail to account for ceiling height, climate, insulation, and occupancy. Always use a full sizing tool rather than a generic chart for any real purchasing decision.
Using Manufacturer-Rated Efficiency Under Ideal Conditions HVAC equipment ratings are tested under controlled conditions. Real-world performance varies based on installation quality, duct design, and ambient conditions. Build a 10–15% buffer into your BTU estimate to account for real-world performance variation.
Ignoring Internal Heat Sources Computers, lighting, appliances, and people all generate heat that adds to the cooling load. A load estimator that ignores internal gains will underestimate cooling requirements for densely occupied or equipment-heavy spaces.
Skipping the Heating Calculation Many homeowners calculate cooling BTU carefully and then assume heating is less important. In cold climates, correct heating BTU sizing is critical to comfort and efficiency. Always run both calculations when purchasing a heat pump or dual-function HVAC system.
Using Outdated Insulation Data If your home has been re-insulated, air-sealed, or had windows replaced since the original HVAC system was installed, rerun your thermal calculator with updated inputs. Improved insulation often means the replacement system should be smaller than the original.
BTU Calculator vs. Professional HVAC Assessment
A BTU Calculator provides a fast, accessible estimate that is accurate enough for most standard residential applications. However, for complex buildings, unusual construction, or high-stakes commercial decisions, a professional HVAC load calculation offers deeper precision.
| Factor | HVAC sizing tool | Professional Manual J |
|---|---|---|
| Speed | Instant | Hours to days |
| Cost | Free | $200–$800+ |
| Accuracy | Good (±10–20%) | Excellent (±5%) |
| Complexity handled | Standard residential | Any building type |
| Best for | First estimates, standard homes | New construction, complex buildings |
Use a BTU Calculator as your starting point for any sizing project. If the results surprise you — if the figure is dramatically higher or lower than you expected — consult a professional before purchasing equipment. A heat load tool result that seems off is often a signal that something unusual about the building warrants expert review.
For new construction, major renovations, and commercial projects, a professional Manual J calculation is strongly recommended even when a sizing tool produces a reasonable estimate. The cost of a professional assessment is small relative to the cost of purchasing and installing the wrong equipment.
FAQs
What does BTU stand for and why does it matter? BTU stands for British Thermal Unit — the amount of energy needed to raise or lower one pound of water by one degree Fahrenheit. In HVAC, a BTU Calculator uses BTU per hour (BTU/h) to describe how much heating or cooling a system delivers. Matching this figure to your space’s needs is the foundation of correct equipment sizing.
How do I calculate BTU for a room? The simplest starting point is room area × 25 BTU/h per square foot for cooling in a temperate climate. However, a BTU Calculator refines this with ceiling height, insulation, climate, sun exposure, and occupancy inputs. Always use a full BTU Calculator rather than the basic formula for any real purchasing decision.
What happens if my air conditioner is oversized? An oversized air conditioner cools the air too quickly, then shuts off before removing adequate moisture. This leaves the space feeling cold and clammy, and the frequent on/off cycling (short-cycling) increases wear on the equipment. Always use a BTU Calculator to select correctly sized equipment rather than defaulting to the largest available unit.
Can a BTU Calculator be used for both heating and cooling? Yes. A BTU Calculator can estimate both heating and cooling requirements, though the inputs and formulas differ. For heating, the tool focuses on heat loss through the building envelope. For cooling, it focuses on heat gain from the sun, occupants, and appliances. Many load estimator tools handle both in a single interface.
What is a ton in HVAC and how does it relate to BTU? One ton of cooling capacity equals 12,000 BTU/h. So if a thermal calculator tells you that your space requires 36,000 BTU/h of cooling capacity, you need a 3-ton air conditioning unit. Tonnage is the standard unit for central air conditioning equipment sizing in the United States.
How accurate is a HVAC sizing tool? A well-designed heat load tool produces estimates within 10–20% of a professional Manual J calculation for standard residential spaces. The primary sources of error are inaccurate inputs — especially insulation quality, ceiling height, and climate zone. Providing precise, honest inputs produces the most reliable results.
Do I need a separate sizing tool for heating and cooling? Not necessarily. Many load estimator platforms handle both heating and cooling load calculations in a single tool, allowing you to compare the two requirements and size equipment that handles both — such as a heat pump — appropriately. For split-purpose systems (separate furnace and AC), run both calculations to size each system correctly.
Does insulation level really affect BTU requirements significantly? Dramatically. A thermal calculator run on a poorly insulated older home may produce a BTU requirement 40–60% higher than the same calculation on a well-insulated modern home of identical size. Improving insulation before purchasing new HVAC equipment is often the most cost-effective investment available.
Conclusion
A BTU Calculator is the essential starting point for any heating or cooling equipment decision. It transforms the physical characteristics of your space — its size, construction, climate, and use — into a precise thermal energy requirement that guides you to the right equipment size the first time, every time.
Choosing heating and cooling equipment without consulting a HVAC sizing tool is one of the costliest mistakes a homeowner or contractor can make. Oversized systems waste energy, fail to dehumidify properly, and wear out prematurely. Undersized systems run constantly without achieving comfort and drive up energy bills without delivering results.
A heat load tool eliminates both risks. It takes the guesswork out of equipment selection, gives you a defensible, data-based figure to bring to any equipment or contractor conversation, and ensures that the system you install matches the real thermal demands of your space.
Whether you are replacing a single window air conditioner, sizing a whole-home central HVAC system, or evaluating the impact of insulation upgrades on your heating load, start with a BTU Calculator. The combination of accurate inputs, correct formula application, and reliable output — delivered instantly by a trusted BTU Calculator — is the foundation of comfortable, efficient, and cost-effective climate control for any building.